

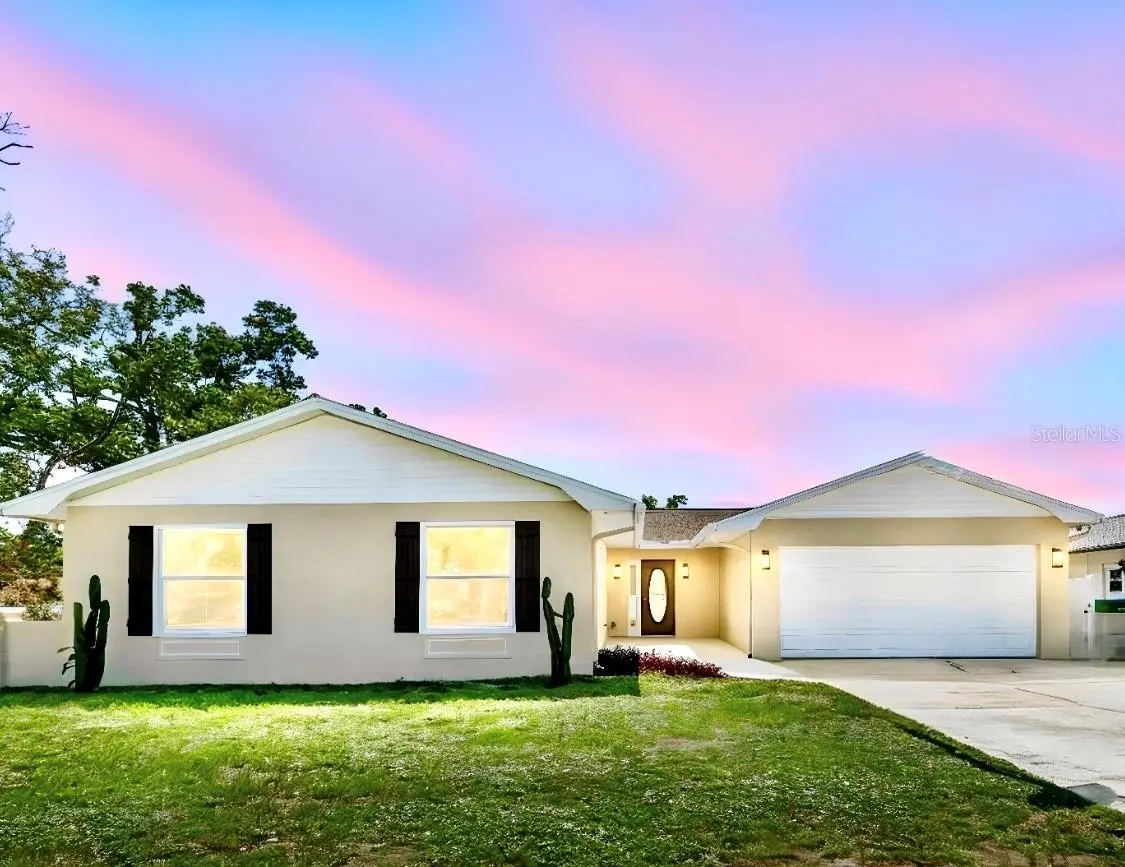
$500,000
$525,000
4.8%For more information regarding the value of a property, please contact us for a free consultation.
3 Beds
2 Baths
2,316 SqFt
SOLD DATE : 10/13/2026
Key Details
Sold Price $500,000
Property Type Single Family Home
Sub Type Single Family Residence
Listing Status Sold
Purchase Type For Sale
Square Footage 2,316 sqft
Price per Sqft $215
Subdivision Wilshire Estates
MLS Listing ID TB8516134
Sold Date 10/13/26
Bedrooms 3
Full Baths 2
HOA Y/N No
Year Built 1976
Annual Tax Amount $8,822
Lot Size 10,018 Sqft
Acres 0.23
Lot Dimensions 88x114
Property Sub-Type Single Family Residence
Source Stellar MLS
Property Description
MOTIVATED SELLER WITH PRICE IMPROVEMENT! SPACIOUS DUNEDIN POOL HOME WITH 2,316 SQ FT OF LIVING SPACE! Situated on a desirable corner cul-de-sac lot, this 3-bedroom, 2-bath home offers an impressive amount of interior space for comfortable Florida living. The permitted conversion of the former garage provides an expansive living area. The large gourmet chef's kitchen with sit up bar provides everything needed for entertaining guests and/or family gatherings.Major expensive components have already been updated, providing peace of mind and helping reduce near-term maintenance costs! NEW ROOF (2025), NEW WATER HEATER (2025), HVAC (2023), fresh interior and exterior paint (2026), updated lighting and new ceiling fans.
The improved price reflects the opportunity for some cosmetic updates to the bathrooms, allowing buyers to personalize the spaces to their own style while the major big-ticket improvements have already been completed.
The open floor plan flows seamlessly to the screened-in pool, creating an ideal setting for entertaining, relaxing and enjoying Florida's outdoor lifestyle. Additional highlights include a storage/workshop, ample yard space and a 10,032 sq ft corner lot.
Conveniently located just minutes from Downtown Dunedin, Honeymoon Island, Clearwater Beach, shopping, dining and entertainment!
Location
State FL
County Pinellas
Community Wilshire Estates
Area 34698 - Dunedin
Zoning R-2
Interior
Interior Features Open Floorplan
Heating Central, Electric
Cooling Central Air
Flooring Tile
Furnishings Unfurnished
Fireplace false
Appliance Built-In Oven, Cooktop, Dishwasher, Disposal, Dryer, Electric Water Heater, Ice Maker, Microwave, Refrigerator, Washer
Laundry Laundry Room
Exterior
Exterior Feature Rain Gutters, Sidewalk, Storage
Parking Features Converted Garage
Pool Auto Cleaner, Gunite, In Ground, Screen Enclosure
Utilities Available BB/HS Internet Available, Cable Available, Electricity Connected, Public, Sewer Connected, Water Connected
View Y/N No
Water Access No
View Pool
Roof Type Shingle
Exposure West
Garage false
Private Pool Yes
Building
Lot Description Corner Lot, Cul-De-Sac, Street Dead-End
Story 1
Entry Level One
Foundation Slab
Lot Size Range 0 to less than 1/4
Sewer Public Sewer
Water Public
Architectural Style Florida, Ranch
Structure Type Block,Stucco
New Construction false
Others
Pets Allowed Cats OK, Dogs OK
Senior Community No
Ownership Fee Simple
Acceptable Financing Cash, Conventional, FHA, VA Loan
Listing Terms Cash, Conventional, FHA, VA Loan
Special Listing Condition None
Read Less Info
Want to know what your home might be worth? Contact us for a FREE valuation!

Our team is ready to help you sell your home for the highest possible price ASAP

© 2026 My Florida Regional MLS DBA Stellar MLS. All Rights Reserved.
Bought with John Marsden AGILE GROUP REALTY
NEARBY SCHOOLS & BUSINESSES
"Molly's job is to find and attract mastery-based agents to the office, protect the culture, and make sure everyone is happy! "