

$533,000
$570,000
6.5%For more information regarding the value of a property, please contact us for a free consultation.
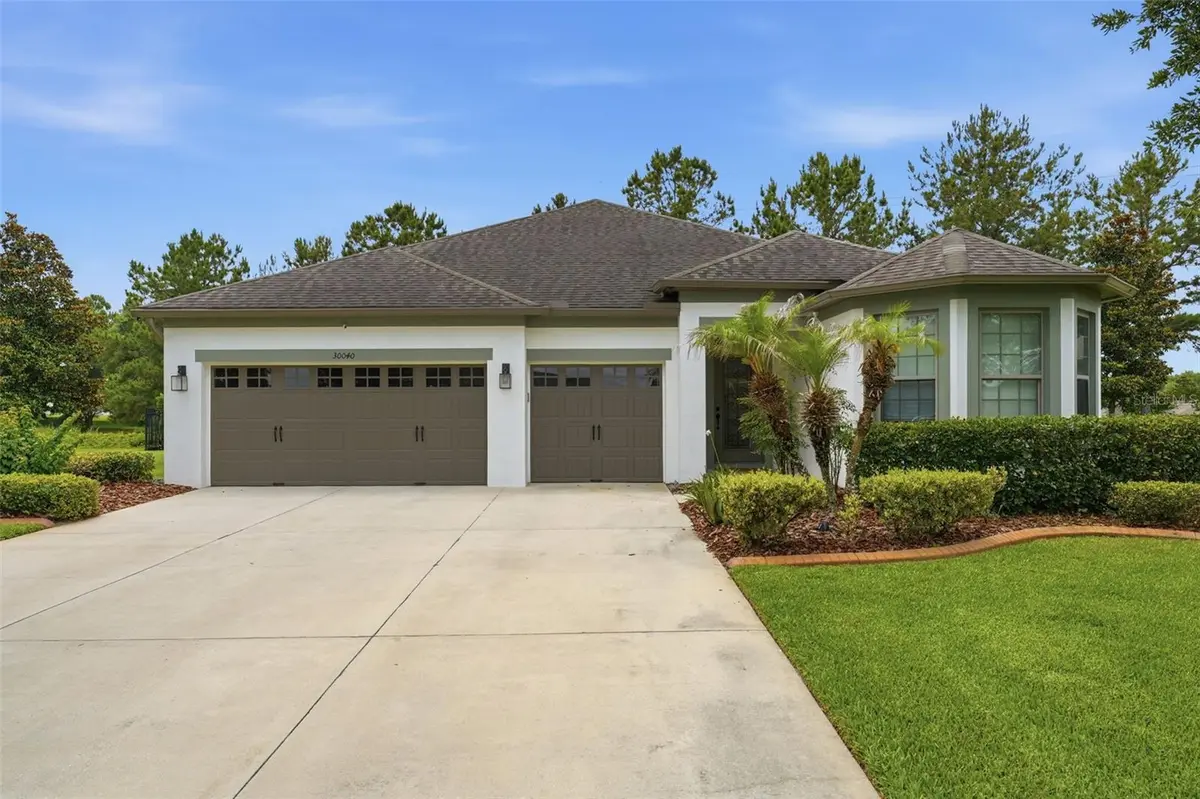
4 Beds
3 Baths
2,432 SqFt
SOLD DATE : 08/28/2026
Key Details
Sold Price $533,000
Property Type Single Family Home
Sub Type Single Family Residence
Listing Status Sold
Purchase Type For Sale
Square Footage 2,432 sqft
Price per Sqft $219
Subdivision Sullivan Ranch Sub
MLS Listing ID G5112879
Sold Date 08/28/26
Bedrooms 4
Full Baths 3
HOA Fees $184/mo
HOA Y/N Yes
Annual Recurring Fee 2208.0
Year Built 2014
Annual Tax Amount $4,210
Lot Size 0.260 Acres
Acres 0.26
Property Sub-Type Single Family Residence
Source Stellar MLS
Property Description
This 4 bedroom, 3 bathroom home in Sullivan Ranch offers a spacious layout and inviting outdoor living area. Split floor plan with a Jack and Jill bathroom. Kitchen includes a double island with appliances replaced in 2021. The backyard features a custom pool, fire pit, 2026 pool pump, and fresh 2026 landscaping around the pool. Recent improvements include interior and exterior repainting over the past 2 years, along with a 2023 AC. Located close to SR 429 and downtown Mount Dora, this home offers convenient access to shopping, dining, and major roadways.
Please allow 24 hour notice prior to viewing.
Location
State FL
County Lake
Community Sullivan Ranch Sub
Area 32757 - Mount Dora
Zoning PUD
Interior
Interior Features Ceiling Fans(s), High Ceilings, Open Floorplan, Split Bedroom, Thermostat, Walk-In Closet(s)
Heating Central
Cooling Central Air
Flooring Carpet, Tile
Furnishings Negotiable
Fireplace false
Appliance Convection Oven, Disposal, Microwave
Laundry Inside
Exterior
Exterior Feature Private Mailbox, Rain Gutters, Sprinkler Metered
Garage Spaces 3.0
Pool In Ground, Salt Water
Community Features Dog Park, Fitness Center, Gated Community - No Guard, Golf Carts OK, Irrigation-Reclaimed Water, Pool
Utilities Available Cable Available, Electricity Connected, Sprinkler Meter, Water Connected
View Y/N No
Water Access No
Roof Type Shingle
Attached Garage true
Exposure North
Garage true
Private Pool Yes
Building
Lot Description Landscaped, Oversized Lot, Paved
Entry Level One
Foundation Slab
Lot Size Range 1/4 to less than 1/2
Sewer Public Sewer
Water Public
Unit Floor 1
Structure Type Block,Stucco
New Construction false
Others
Pets Allowed Breed Restrictions, Cats OK, Dogs OK
Senior Community No
Pet Size Large (61-100 Lbs.)
Ownership Fee Simple
Monthly Total Fees $184
Acceptable Financing Cash, Conventional, FHA, VA Loan
Membership Fee Required Required
Listing Terms Cash, Conventional, FHA, VA Loan
Num of Pet 3
Special Listing Condition None
Read Less Info
Want to know what your home might be worth? Contact us for a FREE valuation!

Our team is ready to help you sell your home for the highest possible price ASAP

© 2026 My Florida Regional MLS DBA Stellar MLS. All Rights Reserved.
Bought with Katie Parker CHARLES RUTENBERG REALTY ORLANDO
NEARBY SCHOOLS & BUSINESSES
"Molly's job is to find and attract mastery-based agents to the office, protect the culture, and make sure everyone is happy! "