




2 Beds
3 Baths
1,775 SqFt
2 Beds
3 Baths
1,775 SqFt
Open House
Fri Oct 16, 2:00pm - 4:00pm
Key Details
Property Type Townhouse
Sub Type Townhouse
Listing Status Active
Purchase Type For Sale
Square Footage 1,775 sqft
Price per Sqft $233
Subdivision Harmony At Lakewood Ranch
MLS Listing ID A4703922
Bedrooms 2
Full Baths 3
HOA Fees $350/mo
HOA Y/N Yes
Annual Recurring Fee 4200.0
Year Built 2015
Annual Tax Amount $4,392
Lot Size 5,227 Sqft
Acres 0.12
Lot Dimensions 42x125
Property Sub-Type Townhouse
Source Stellar MLS
Property Description
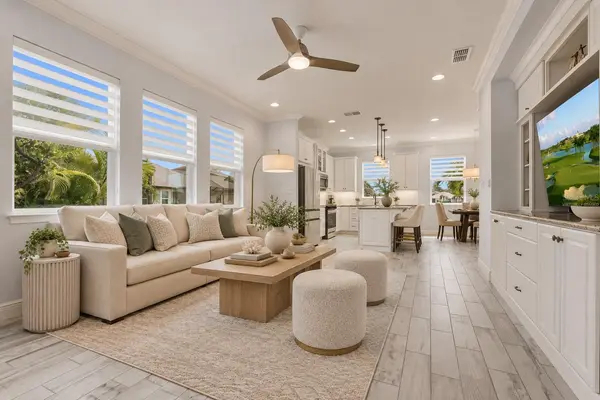
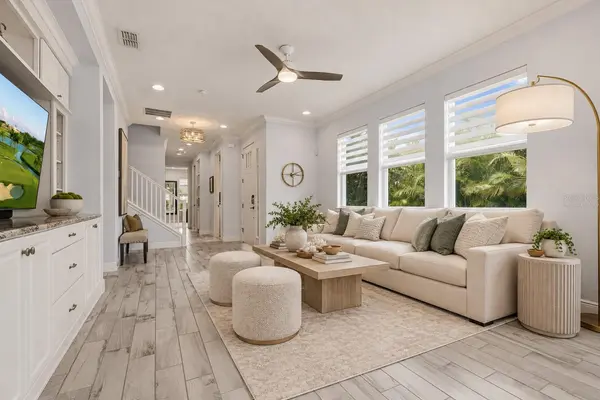
Designed to impress, the interior is filled with natural light and features crown molding, 8-foot interior doors, wood-look tile flooring, custom window treatments, and attractive built-in cabinetry that maximizes both style and functionality. The attention to detail continues throughout the home, with tile extending to the ceiling in every bathroom and carefully curated finishes that reflect the quality and thoughtful design of a model home. The kitchen stands out with granite countertops, a contemporary backsplash, premium Samsung Bespoke appliances, concealed electrical outlets, and both under-and over-cabinet lighting, creating a polished space that balances modern aesthetics with everyday convenience.
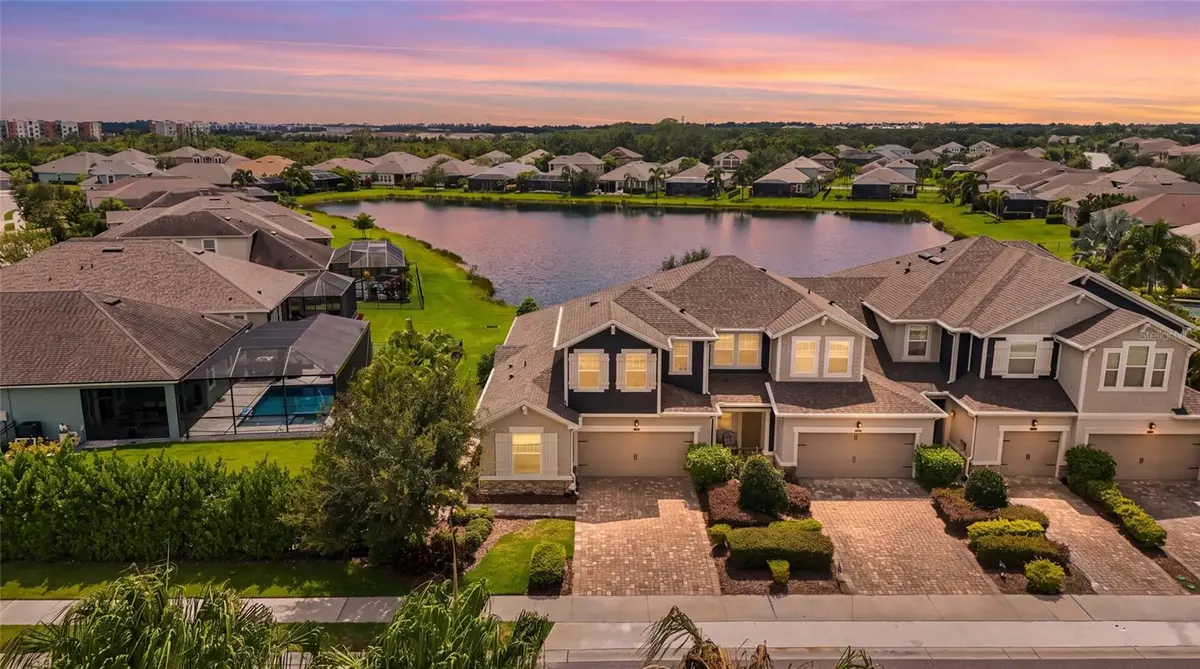
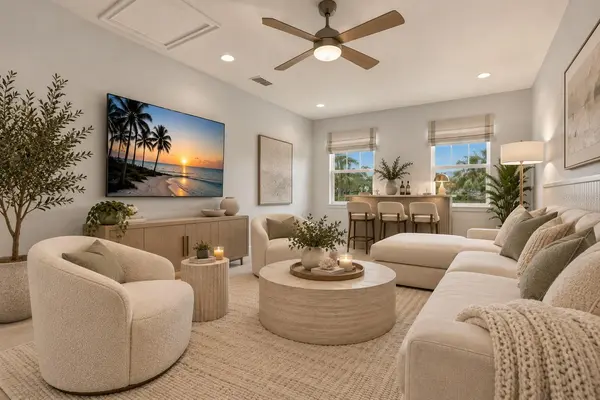
Enjoy peaceful water views from the private lanai, an inviting extension of the living space. Upstairs, the spacious loft offers exceptional versatility as a third bedroom, media room, home office, or private guest retreat. A wet bar, full bathroom, and generous walk-in closet or storage room further enhance the functionality of this thoughtfully designed floor plan.
Beyond its model-home finishes, this residence offers value and peace of mind with a new HVAC system, roof, garage door opener, and overhead garage storage. New and neutral paint is ready to transform into your personal style. A paver driveway elevates the curb-appeal.
Harmony residents enjoy a maintenance-free lifestyle with beautifully landscaped surroundings and access to a community swimming pool, fitness center, walking trails, and meeting room. Ideally positioned near Lakewood Ranch's premier shopping and dining, three public golf courses, entertainment, medical facilities, parks, nature preserves, and Gulf Coast beaches, the location offers an exceptional balance of convenience and lifestyle. Low HOA and CDD fees add to the appeal.
With its distinctive former model-home upgrades, serene lake views, and versatile living spaces, this Harmony residence presents a rare opportunity to enjoy the elevated details of a showcase home with the comfort and convenience of everyday Florida living.
Location
State FL
County Manatee
Community Harmony At Lakewood Ranch
Area 34211 - Bradenton/Lakewood Ranch Area
Zoning RES
Rooms
Other Rooms Inside Utility, Loft, Storage Rooms
Interior
Interior Features Ceiling Fans(s), Crown Molding, Eat-in Kitchen, In Wall Pest System, Kitchen/Family Room Combo, Living Room/Dining Room Combo, Open Floorplan, Primary Bedroom Main Floor, Solid Surface Counters, Split Bedroom, Stone Counters, Thermostat, Tray Ceiling(s), Walk-In Closet(s)
Heating Central, Electric
Cooling Central Air
Flooring Carpet, Ceramic Tile
Furnishings Unfurnished
Fireplace false
Appliance Dishwasher, Disposal, Electric Water Heater, Microwave, Range, Refrigerator
Laundry Inside, Laundry Room
Exterior
Exterior Feature Hurricane Shutters, Sidewalk
Parking Features Driveway, Garage Door Opener, Guest
Garage Spaces 2.0
Community Features Association Recreation - Owned, Deed Restrictions, Fitness Center, Park, Playground, Pool, Street Lights
Utilities Available BB/HS Internet Available, Electricity Connected, Public, Sewer Connected, Sprinkler Meter
Amenities Available Clubhouse, Fence Restrictions, Fitness Center, Park, Playground, Pool, Recreation Facilities, Vehicle Restrictions
Waterfront Description Pond
View Y/N Yes
Water Access No
View Park/Greenbelt, Pool, Water
Roof Type Shingle
Porch Covered, Patio
Attached Garage true
Exposure East
Garage true
Private Pool No
Building
Lot Description In County, Sidewalk, Paved
Entry Level Two
Foundation Slab
Lot Size Range 0 to less than 1/4
Sewer Public Sewer
Water Public
Architectural Style Craftsman
Structure Type Block,Stucco,Frame
New Construction false
Schools
Elementary Schools Gullett Elementary
Middle Schools Nolan Middle
High Schools Lakewood Ranch High
Others
Pets Allowed Breed Restrictions, Yes
HOA Fee Include Pool,Escrow Reserves Fund,Maintenance Structure,Maintenance Grounds,Recreational Facilities
Senior Community No
Ownership Fee Simple
Monthly Total Fees $350
Acceptable Financing Cash, Conventional, FHA, VA Loan
Membership Fee Required Required
Listing Terms Cash, Conventional, FHA, VA Loan
Special Listing Condition None
Virtual Tour https://www.zillow.com/view-imx/5035f256-854b-485d-8a11-8c2b8d621222?setAttribution=mls&wl=true&initialViewType=pano&utm_source=dashboard

NEARBY SCHOOLS & PROPERTIES
"Molly's job is to find and attract mastery-based agents to the office, protect the culture, and make sure everyone is happy! "