

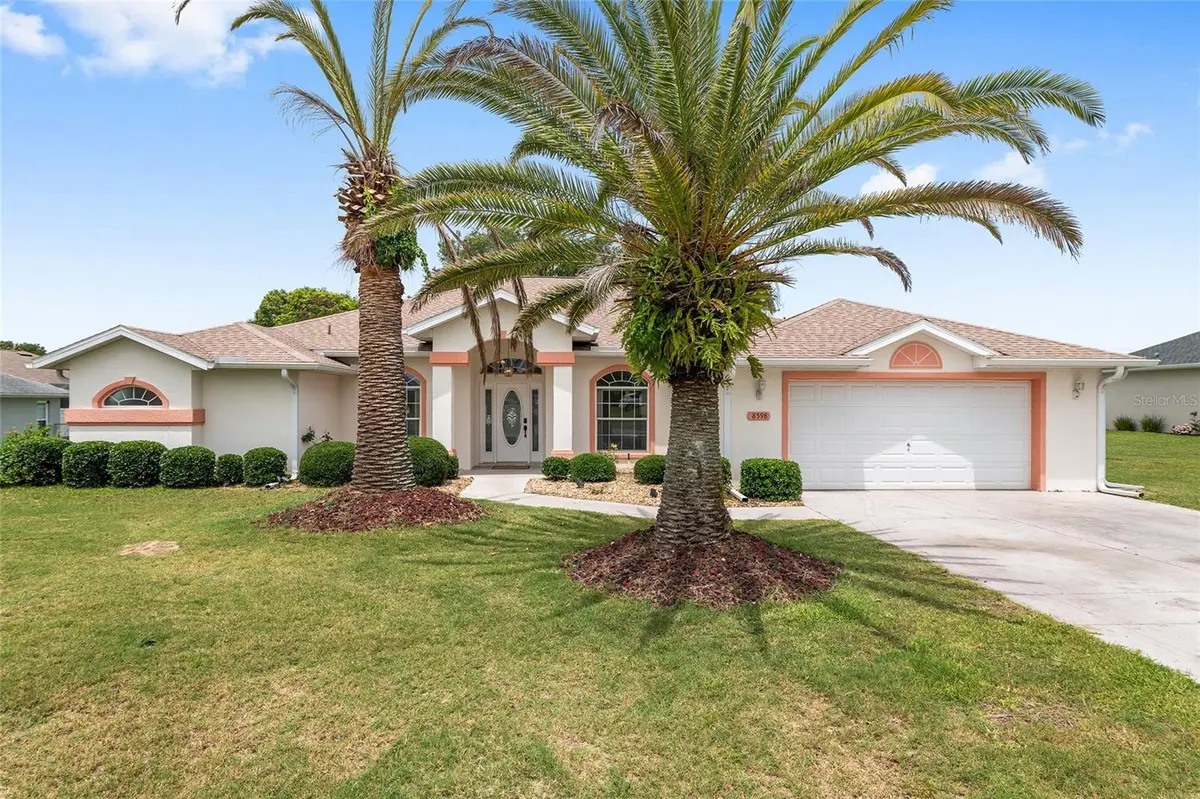
$299,000
$299,000
For more information regarding the value of a property, please contact us for a free consultation.
4 Beds
2 Baths
2,537 SqFt
SOLD DATE : 10/13/2026
Key Details
Sold Price $299,000
Property Type Single Family Home
Sub Type Single Family Residence
Listing Status Sold
Purchase Type For Sale
Square Footage 2,537 sqft
Price per Sqft $117
Subdivision Majestic Oaks
MLS Listing ID OM726052
Sold Date 10/13/26
Bedrooms 4
Full Baths 2
HOA Fees $12/ann
HOA Y/N Yes
Annual Recurring Fee 151.8
Year Built 1997
Annual Tax Amount $2,655
Lot Size 0.280 Acres
Acres 0.28
Lot Dimensions 99X125
Property Sub-Type Single Family Residence
Source Stellar MLS
Property Description
Virtually Staged. Tucked away on a 0.28-acre lot in the Majestic Oaks community of SW Ocala, this 4-bed, 2-bath home offers 2,537 square feet of comfortable living space with room to make it your own. High ceilings and natural light create an open feel the moment you step inside. The home features a formal living and dining room, a family room, and a centrally located kitchen with plenty of cabinets and counter space, a walk-in pantry, breakfast bar, and a cozy dining nook perfect for casual meals. The primary suite provides room for a sitting area, home office, or workout space, creating a private retreat within the home. A walk-in closet and an ensuite bath complete the space. Three additional rooms provide flexibility for guests, hobbies, or a home office. A screened porch offers a peaceful place to enjoy your morning coffee or unwind at the end of the day. The oversized garage adds storage and workspace for tools, hobbies, or recreational gear. Major updates include a roof (2022), water heater (2022), and HVAC system (2023), providing added peace of mind. Combining comfortable living areas, practical updates, and a desirable SW Ocala location, this home is ready to welcome its next owner. Refrigerator shown in photos has been replaced.
Location
State FL
County Marion
Community Majestic Oaks
Area 34476 - Ocala
Zoning R1
Rooms
Other Rooms Family Room, Formal Dining Room Separate, Formal Living Room Separate, Inside Utility
Interior
Interior Features Built-in Features, Ceiling Fans(s), Eat-in Kitchen, High Ceilings, Kitchen/Family Room Combo, Primary Bedroom Main Floor, Split Bedroom, Thermostat, Tray Ceiling(s)
Heating Central, Electric, Heat Pump
Cooling Central Air
Flooring Carpet, Tile
Furnishings Unfurnished
Fireplace false
Appliance Dishwasher, Dryer, Electric Water Heater, Microwave, Range, Refrigerator, Washer
Laundry Inside, Laundry Room
Exterior
Exterior Feature Lighting, Rain Gutters
Parking Features Garage Door Opener, Oversized
Garage Spaces 2.0
Community Features Deed Restrictions
Utilities Available BB/HS Internet Available, Electricity Connected, Water Connected
View Y/N No
Water Access No
Roof Type Shingle
Porch Covered, Enclosed, Patio, Porch, Rear Porch, Screened
Attached Garage true
Exposure Southwest
Garage true
Private Pool No
Building
Lot Description Cleared, In County, Landscaped, Level, Private, Paved
Entry Level One
Foundation Concrete Perimeter
Lot Size Range 1/4 to less than 1/2
Sewer Septic Tank
Water Public
Architectural Style Florida
Unit Floor 1
Structure Type Block,Stucco
New Construction false
Schools
Elementary Schools Hammett Bowen Jr. Elementary
Middle Schools Liberty Middle School
High Schools West Port High School
Others
Pets Allowed Yes
Senior Community No
Ownership Fee Simple
Monthly Total Fees $12
Acceptable Financing Cash, Conventional, FHA, VA Loan
Membership Fee Required Required
Listing Terms Cash, Conventional, FHA, VA Loan
Special Listing Condition None
Read Less Info
Want to know what your home might be worth? Contact us for a FREE valuation!

Our team is ready to help you sell your home for the highest possible price ASAP

© 2026 My Florida Regional MLS DBA Stellar MLS. All Rights Reserved.
Bought with Non-Member Agent STELLAR NON-MEMBER OFFICE
NEARBY SCHOOLS & BUSINESSES
"Molly's job is to find and attract mastery-based agents to the office, protect the culture, and make sure everyone is happy! "